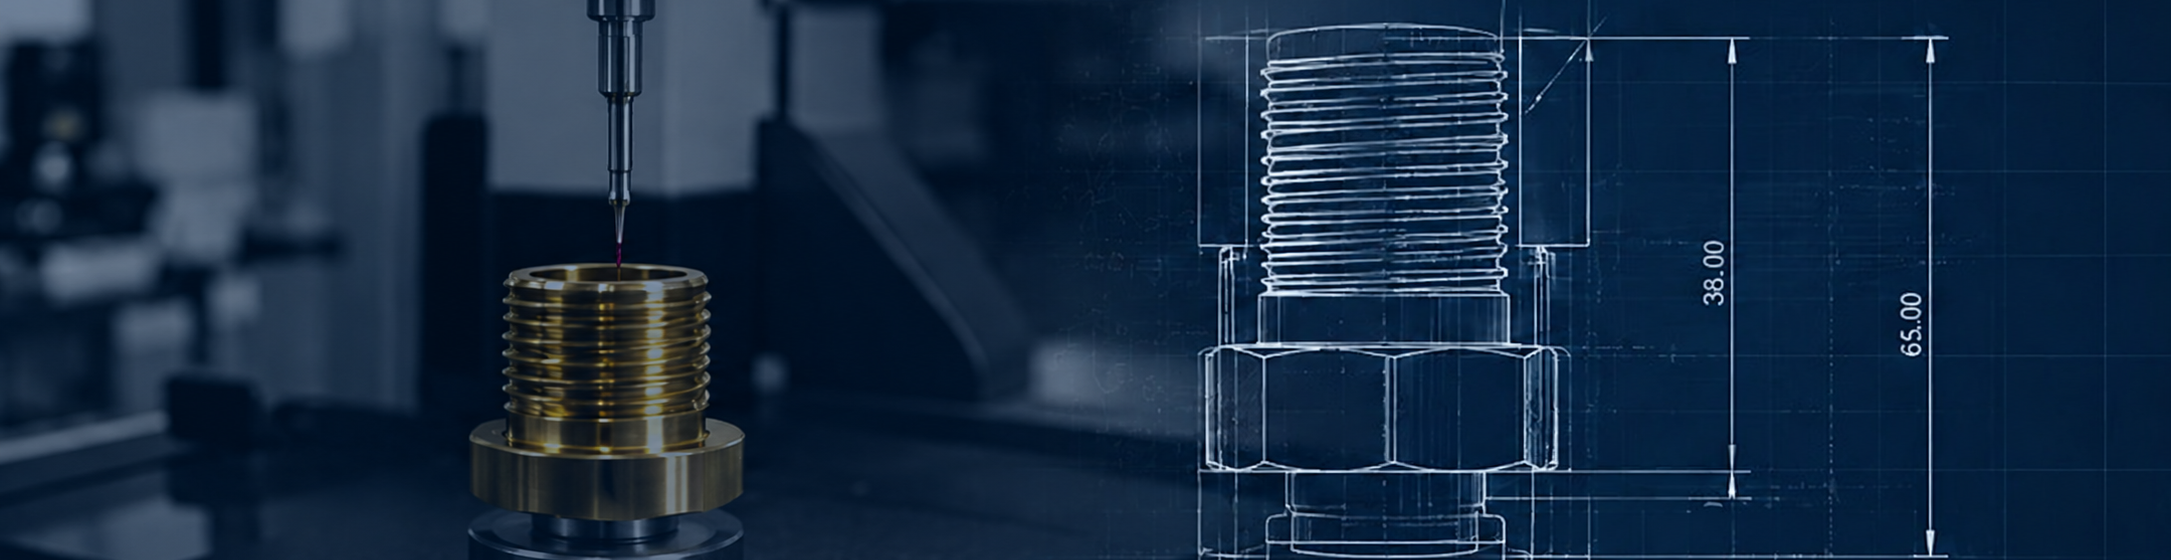
Every component manufactured at Rishi Enterprises undergo multiple quality checks, ensuring complete dimensional accuracy, material integrity and full traceability throughout the production process.
Every component manufactured at Rishi Enterprises undergo multiple quality checks, ensuring complete dimensional accuracy, material integrity and full traceability throughout the production process.


Our Samples are checked at random bases with calibrated Instruments at the standard room, to ensure there is no variance due to the wear and tear of measuring instruments at the soft floor.
Automotive Quality
Quality Management
Product Part Approval Process
Statistical process Control
Measurement System Analysis
Failure Mode & Effects Analysis
Problem Solving Methodology
Corrective and Preventive Actions
Automotive process-based quality audit standard.
MTC verified. Work Order No. generated and linked to the material, date, and Lot No.
Production follows the approved Control Plan with daily online inspection records.
5 Why Analysis performed and CAPA implemented for every rejection.
100% visual inspection before packing and dispatch with complete work order traceability.